Architektura i elewacje szklane
Curtain wall that stays transparent
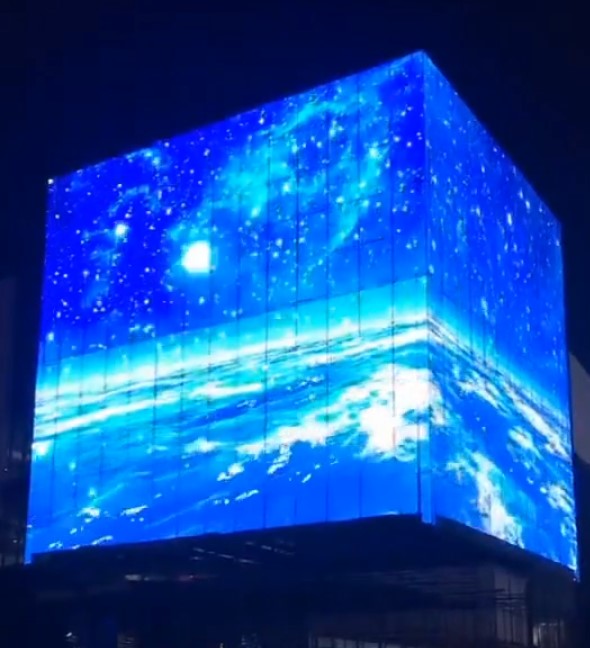
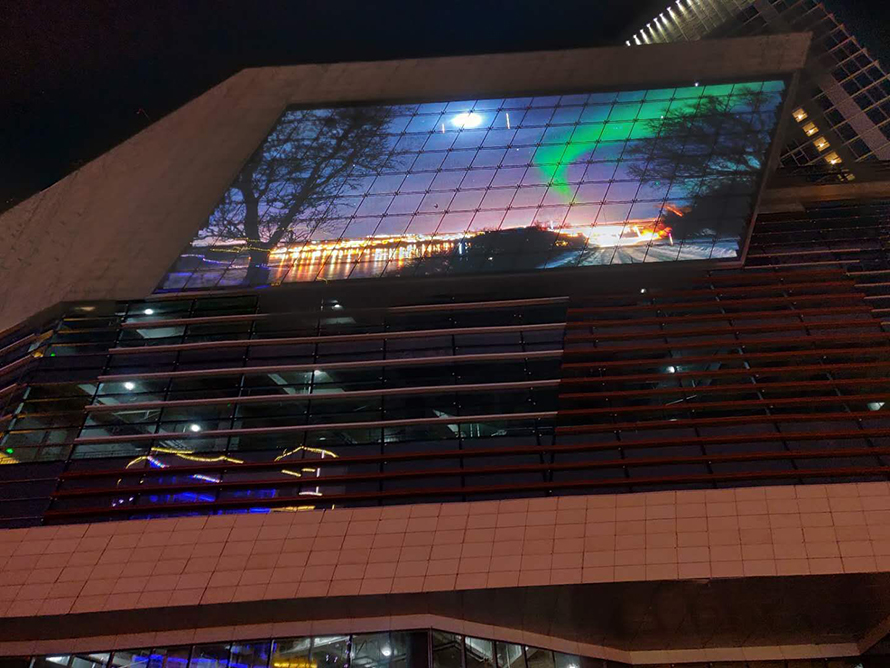
A mesh screen set forward of a glass facade, sized so the building's horizontal lines and interior light remain visible.
Projekt referencyjny. Szczegóły klienta, lokalizacja oraz ostateczne dane projektu dostępne na życzenie.
- Aplikacja
- Architektura i elewacje szklane
- Formatuj
- Seria B / B PRO
- Środowisko
- Exterior facade, long elevation
- Typ strony
- Curtain wall, high level
- Sugerowane oglądanie
- 30–120 m from the plaza and opposite street
- Trasa serwisowa
- Rear service with the facade maintenance system
Wyzwanie
The client wanted a media surface on a long glass elevation without turning the building into a solid billboard. Wind exposure and access at height were the main constraints.
Dlaczego ten format
Mesh was selected over a solid cabinet wall because wind pass-through, weight and the building's horizontal lines were fixed constraints.
- Krok matrycy
- P15.6 × 15.6
- Przejrzystość
- 35%
- Jasność
- 8,000 / 6,000 nitów
- Klasa odporności IP
- On request
Podejście
- Matched pitch to the viewing distance from the plaza and the opposite street.
- Used larger cabinets to reduce joints across the long elevation.
- Planned service access with the facade maintenance system and documented load paths for the engineer.
Wynik
The screen follows the building line and reads as a light layer rather than a cladding panel. Content brightness is limited at night through automatic dimming.
Plan integracji
Fizyczne połączenie między ekranem, budynkiem a trasą serwisową decyduje o jakości instalacji po przekazaniu.
- Secondary steel and brackets set out from the existing facade.
- Load paths documented for the facade engineer.
- Sealing and drainage detailed for the local climate.
- Service access aligned with the building maintenance system.
Treść i obsługa
Ekran jest tak użyteczny, jak jego codzienna rutyna. Rytm treści, jasność i części zamienne są ustalane przed uruchomieniem pierwszej playlisty.
- Automatic dimming for night-time operation.
- Content curfew agreed with the building owner.
- Remote monitoring for cabinet and power status.
Czego dowodzi to badanie
Open area reduces solid surface but does not replace structural calculation.
Facade access is a design input, not a later detail.
Night brightness needs a site-specific limit.
Uwagi dotyczące instalacji
Trasa montażowa i serwisowa została uzgodniona przed ustaleniem układu ekranu.
Seria B / B PROspecyfikacje- Facade brackets and secondary steel designed for local wind requirements
- Rear service walkway or front service access agreed per elevation
- Power distribution balanced across module runs
Widoki projektu
Widok instalacji i szczegóły formatu. Badanie referencyjne.

Powiązane badania
 Żaluzje
Architektura i elewacje szklaneWejście do muzeum, nocna zwiedzanieProjekt referencyjny
Fasada kurtynowa muzeum
Lekka kurtyna LED nad wejściem do muzeum, wykorzystująca otwarte pasy do tworzenia powolnego, niskorozdzielczego obrazu na kamieniu i szkle.
Przeczytaj badanie Żaluzje
Architektura i elewacje szklaneOffice tower, existing curtain wallProjekt referencyjny
Office tower curtain facade
A curtain-format LED layer behind an office tower curtain wall, adding a low-brightness media surface while keeping the floor-to-floor glazing readable.
Przeczytaj badanieZaplanuj projekt w tym formacie
Udostępnij link do strony, odległość widzenia i datę docelową. Potwierdzimy, czy ta sama metoda jest odpowiednia dla Twojego budynku lub obiektu.
Poniedziałek do piątku, 09:00 – 18:00 (GMT+8)