建築とガラスファサード
Curtain wall that stays transparent
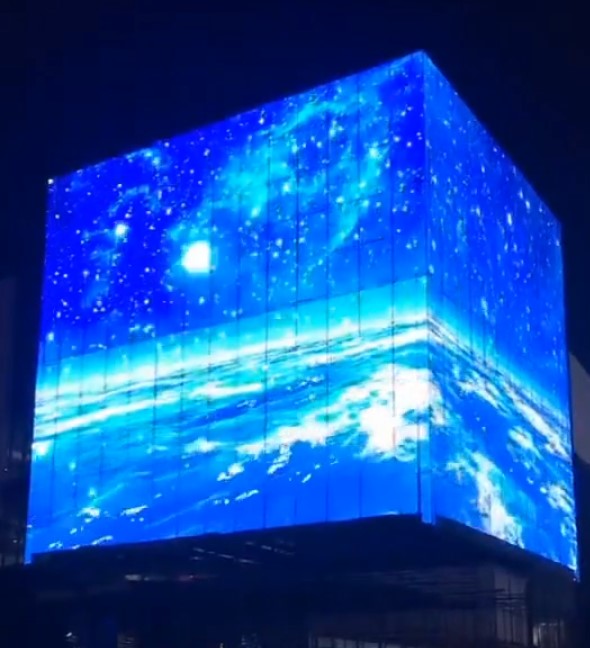
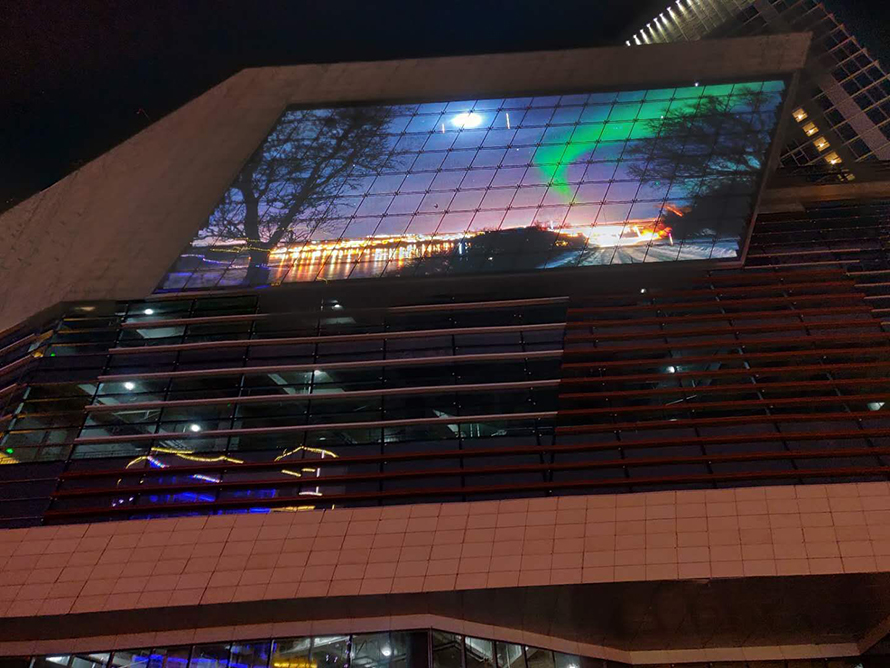
A mesh screen set forward of a glass facade, sized so the building's horizontal lines and interior light remain visible.
Reference project. Client details, location and final project data are available on request.
- Application
- 建築とガラスファサード
- フォーマット
- B / B PRO シリーズ
- Environment
- Exterior facade, long elevation
- Site type
- Curtain wall, high level
- Suggested viewing
- 30–120 m from the plaza and opposite street
- Service route
- Rear service with the facade maintenance system
The challenge
The client wanted a media surface on a long glass elevation without turning the building into a solid billboard. Wind exposure and access at height were the main constraints.
Why this format
Mesh was selected over a solid cabinet wall because wind pass-through, weight and the building's horizontal lines were fixed constraints.
- ピクセルピッチ
- P15.6 × 15.6
- 透明性
- 35%
- 明るさ
- 8,000 / 6,000 ニト
- 防塵防水等級
- On request
The approach
- Matched pitch to the viewing distance from the plaza and the opposite street.
- Used larger cabinets to reduce joints across the long elevation.
- Planned service access with the facade maintenance system and documented load paths for the engineer.
Result
The screen follows the building line and reads as a light layer rather than a cladding panel. Content brightness is limited at night through automatic dimming.
Integration plan
The physical interface between the screen, the building and the service route decides how the installation performs after handover.
- Secondary steel and brackets set out from the existing facade.
- Load paths documented for the facade engineer.
- Sealing and drainage detailed for the local climate.
- Service access aligned with the building maintenance system.
Content and operation
A screen is only as useful as its daily routine. Content rhythm, brightness and spare parts are agreed before the first playlist goes live.
- Automatic dimming for night-time operation.
- Content curfew agreed with the building owner.
- Remote monitoring for cabinet and power status.
What this study shows
Open area reduces solid surface but does not replace structural calculation.
Facade access is a design input, not a later detail.
Night brightness needs a site-specific limit.
Installation notes
The mounting and service route were agreed before the screen layout was fixed.
B / B PRO シリーズ specifications- Facade brackets and secondary steel designed for local wind requirements
- Rear service walkway or front service access agreed per elevation
- Power distribution balanced across module runs
Project views
Installation views and format details. Reference study.

Related studies
 Curtain
建築とガラスファサードMuseum entrance, night viewingReference project
Museum facade curtain veil
A lightweight LED curtain across a museum entrance, using open strips to draw a slow, low-resolution artwork over stone and glass.
Read study Curtain
建築とガラスファサードOffice tower, existing curtain wallReference project
Office tower curtain facade
A curtain-format LED layer behind an office tower curtain wall, adding a low-brightness media surface while keeping the floor-to-floor glazing readable.
Read studyPlan a project with this format
Share the site, viewing distance and target date. We will confirm whether the same approach applies to your building or venue.
月曜日から金曜日、09:00 から 18:00 (GMT+8)