DOOH & Advertising
Tower crown media skin
A mesh media skin around a tower crown, designed to read from the skyline while keeping the plant floors ventilated and the structure light.
Reference project. Client details, location and final project data are available on request.

- Application
- DOOH & Advertising
- Format
- B / B PRO Series
- Environment
- Office tower crown, city skyline
- Site type
- High-rise crown and plant enclosure
- Suggested viewing
- 200–800 m from the city approach
- Service route
- Rear access from the building maintenance unit
The challenge
The crown needed a media presence at skyline distance without sealing the plant floors or adding a heavy facade load.
Why this format
Outdoor mesh was chosen over a solid cabinet wall for wind pass-through, ventilation and weight at height.
- Pixel pitch
- P15.6 × 15.6
- Transparency
- 35%
- Brightness
- 8,000 / 6,000 nits
- IP rating
- On request
The approach
- Set pitch from the long skyline viewing distance.
- Coordinated the mesh frame with the plant louvres and maintenance route.
- Limited content to large graphics and slow transitions.
Result
The crown reads as a media surface from the approach while the plant floors keep their airflow. Content is composed for distance, not for close viewing.
Integration plan
The physical interface between the screen, the building and the service route decides how the installation performs after handover.
- Secondary steel tied to the crown structure.
- Open area maintained over the plant louvres.
- Power and data distributed in vertical zones.
Content and operation
A screen is only as useful as its daily routine. Content rhythm, brightness and spare parts are agreed before the first playlist goes live.
- Scheduled content with a night brightness cap.
- Remote monitoring for power and cabinet status.
- Content restricted to large-scale graphics.
What this study shows
Skyline media is a distance-first specification.
Ventilation and wind load drive the format.
Large graphics outperform fine detail at 500 m.
Installation notes
The mounting and service route were agreed before the screen layout was fixed.
B / B PRO Series specifications- Facade brackets and secondary steel designed for local wind requirements
- Rear service walkway or front service access agreed per elevation
- Power distribution balanced across module runs
Project views
Installation views and format details. Reference study.


Related studies
 Transparent
DOOH & AdvertisingInterior atrium, multiple levelsReference project
Atrium media wall
A transparent screen suspended in a shopping atrium so the balconies and daylight behind it remain part of the architecture.
Read study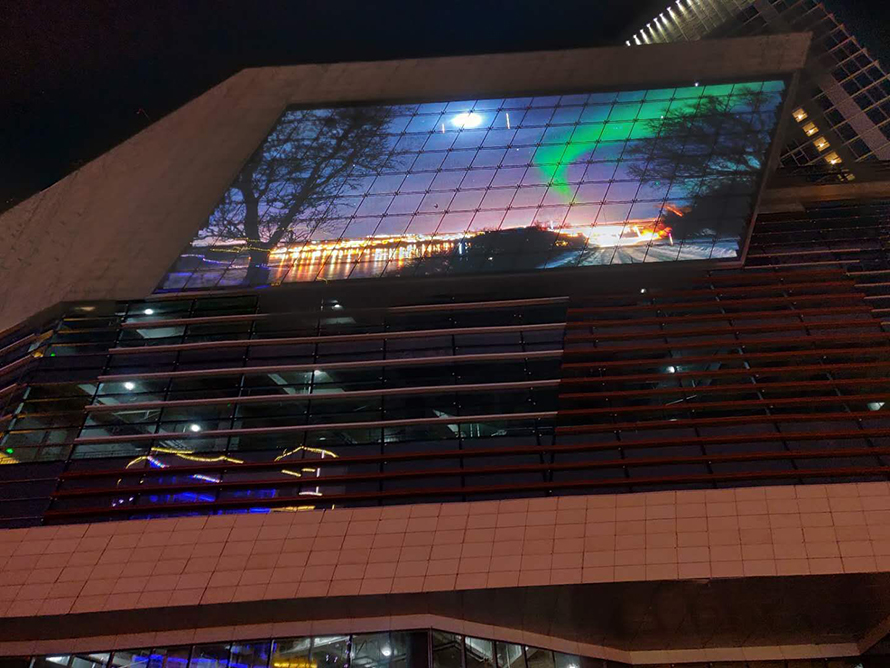 Mesh
DOOH & AdvertisingCovered terminal frontageReference project
Terminal media and wayfinding
A mesh screen above a transport entrance, combining advertising with directional information in a high-traffic covered area.
Read studyPlan a project with this format
Share the site, viewing distance and target date. We will confirm whether the same approach applies to your building or venue.
من الاثنين إلى الجمعة، من 09:00 إلى 18:00 (ت ع م+8)